Get $1,225 Cash Back
19 - 1330 TROWBRIDGE DRIVE, Oshawa (Centennial) — listed at $489,900. Earn buyer cashback at closing. No catches, just more money in your pocket.
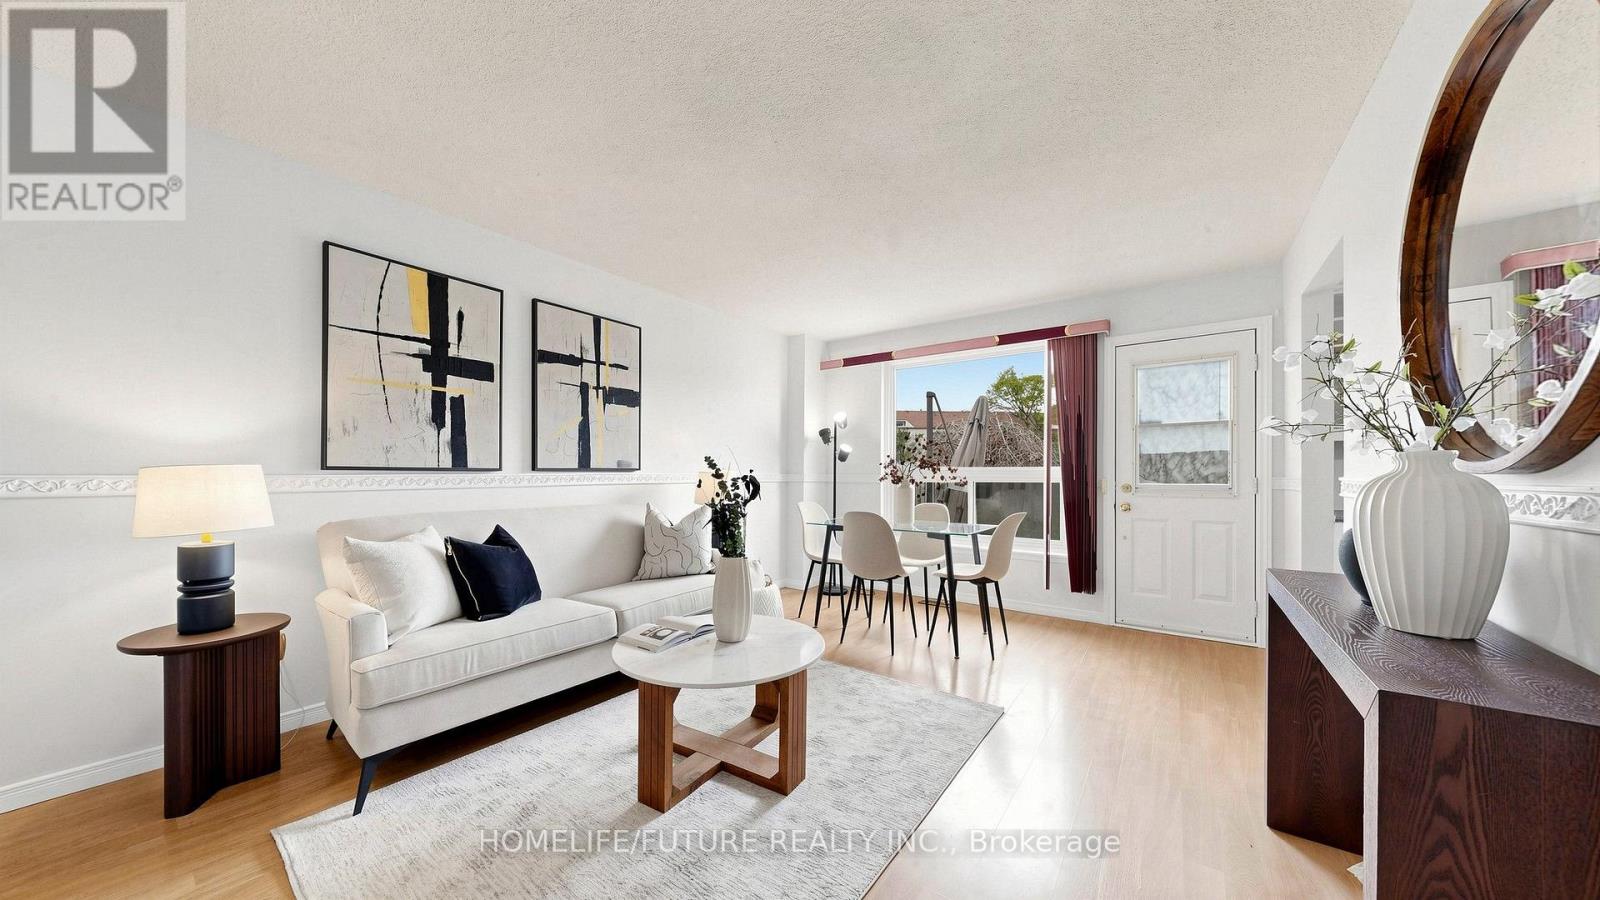
Cosmetic updating and a fresh coat of paint and this home is totally perfect and all ready for you to move in! The carpet is removed from the stairs - ready for you to lay new carpet or do hardwood stairs. Gas Furnace 2021. Air Conditioner 2021. Roof 2021. Updated windows 2012/2013. Put your finishing touches and make this one home! Open concept with a functional layout. Walking distance to all amenities and transit. The kitchen has ample counter space and patio door access to fenced backyard and patio. Main-floor powder room. Inside access to the garage. Upstairs hosts 3 spacious bedrooms. The primary has walk-in closet and updated semi-ensuite. The finished basement adds valuable living space with recreation room, storage and laundry. An opportunity to own a bright, spacious home, close to schools, parks, shopping, amenities and major commuter routes in a quiet low traffic area! (id:60164)
| Room | Level | Dimensions |
|---|---|---|
| Living room | Main level | 4.9 x 3.05 meters |
| Dining room | Main level | 2.29 x 3.05 meters |
| Kitchen | Main level | 3.61 x 3.18 meters |
| Primary Bedroom | Second level | 3.35 x 4.22 meters |
| Bedroom 2 | Second level | 4.9 x 2.74 meters |
| Bedroom 3 | Second level | 3.84 x 2.74 meters |
| Recreational, Games room | Lower level | 3.12 x 5.36 meters |
| Laundry room | Lower level | 3.15 x 2.21 meters |
How is the space laid out across floors?+
This is a 2-storey single family. The 3 bedrooms and 2 bathrooms are typically split with living areas on the main floor and bedrooms above — confirm the exact layout during a showing.
How is the home heated? Is it efficient?+
Heating is forced air, natural gas. Gas heating is generally the most cost-efficient option in Ontario winters.
Is there air conditioning?+
Yes — central air conditioning cooling is in place.
Is 19 - 1330 TROWBRIDGE DRIVE a good fit for a growing family?+
With 3 bedrooms and 2 bathrooms, there's room for kids plus a guest room or home office. The 2-storey layout keeps living and sleeping areas separated.
What do the condo/maintenance fees cover?+
The $472.34/mo fee covers: Water, Insurance.
What's the parking situation?+
This property includes 2 spaces — Attached Garage, Garage, Inside Entry.
Ask About This Property
Nearby Places
Searching nearby places…
Benchmark price · Updated 2026-09
Year over year
Past 10 years
Similar listings
 For Sale30 days33
 For Sale122 days39
 For Sale63 days11
 For Sale43 days10

The listing data above is provided under copyright by the Canadian Real Estate Association. While the information is considered reliable, its accuracy is not guaranteed by the Canadian Real Estate Association or getsetsold.ca. Neither getsetsold.ca nor its affiliates make any representations or warranties, express or implied, regarding the accuracy or completeness of the information presented here.